

Luxurious Living in an unique off-grid Log Home/Cabin
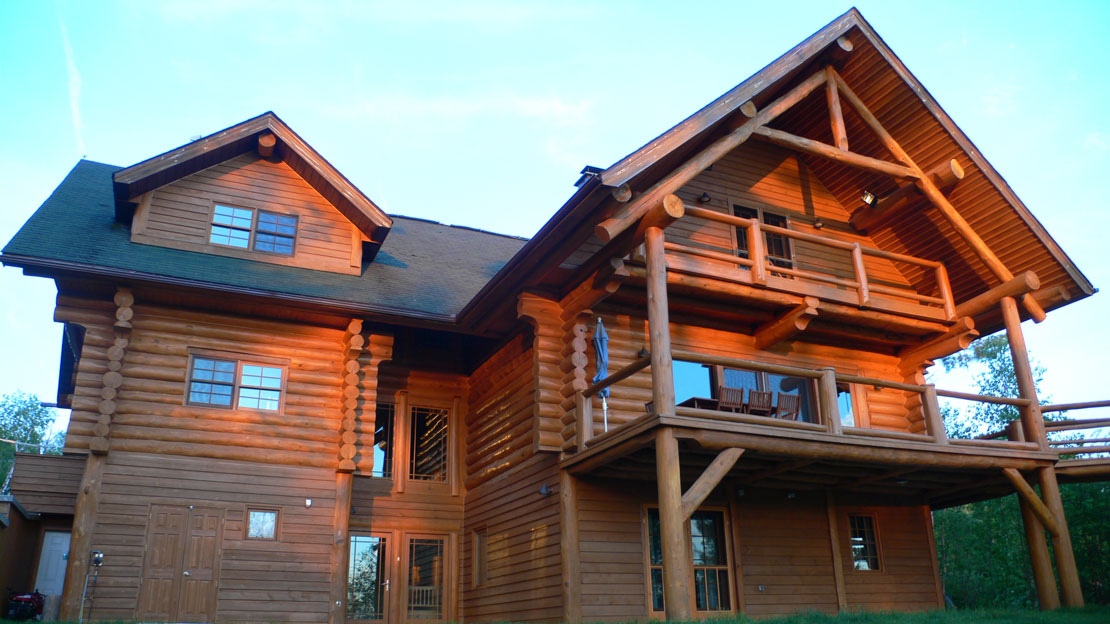
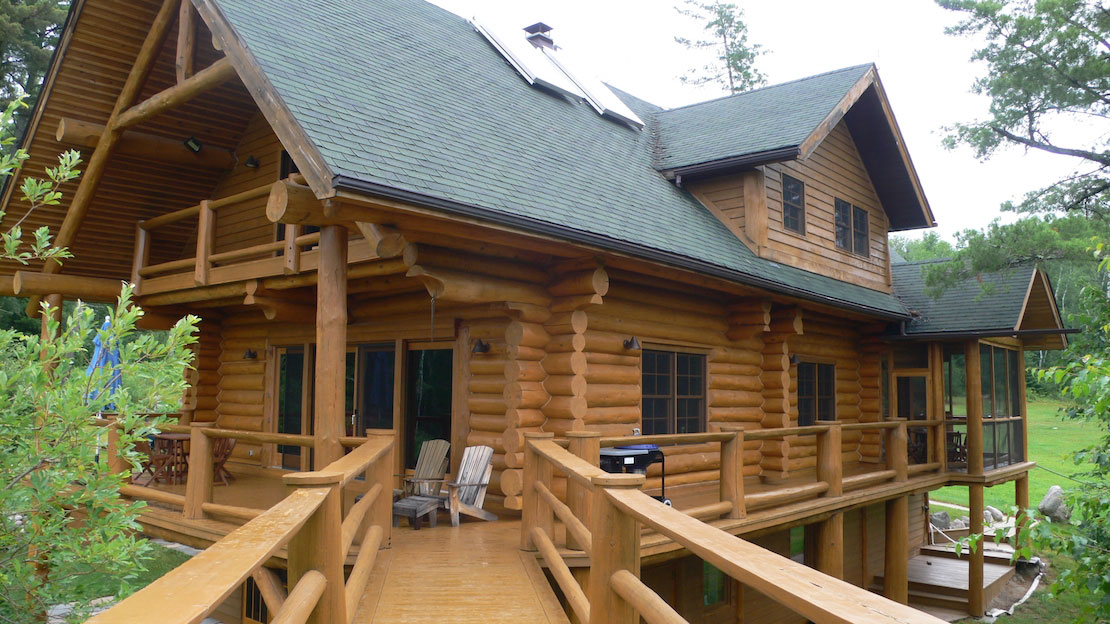
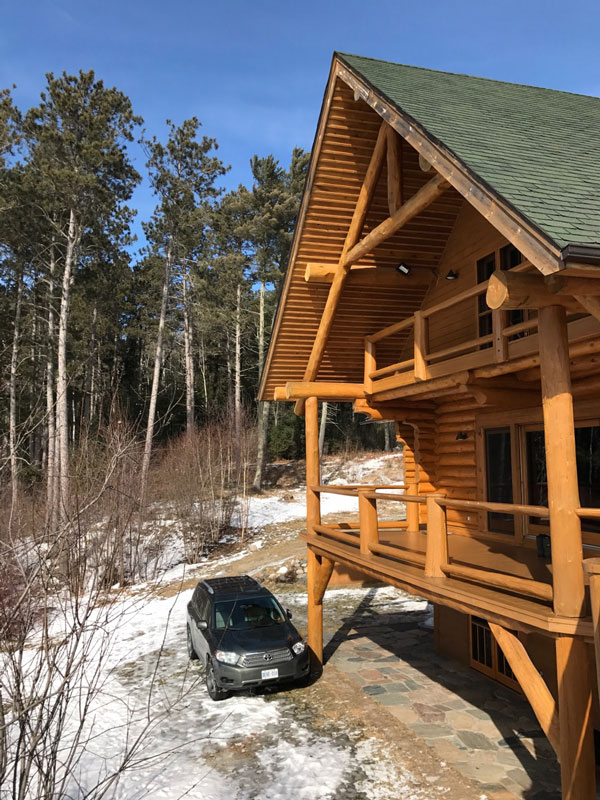
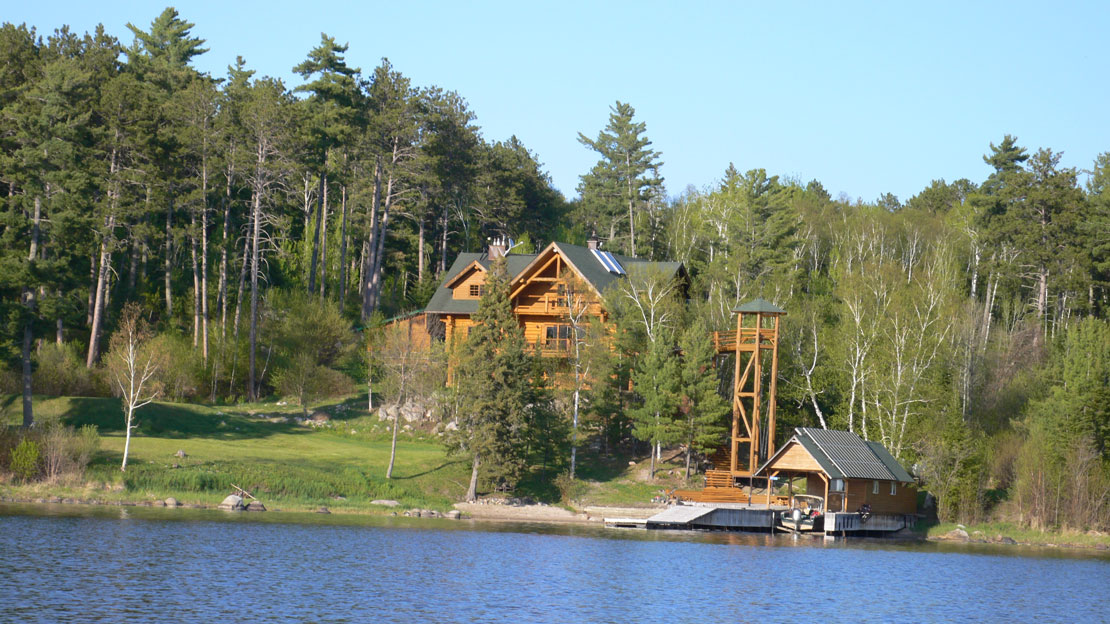
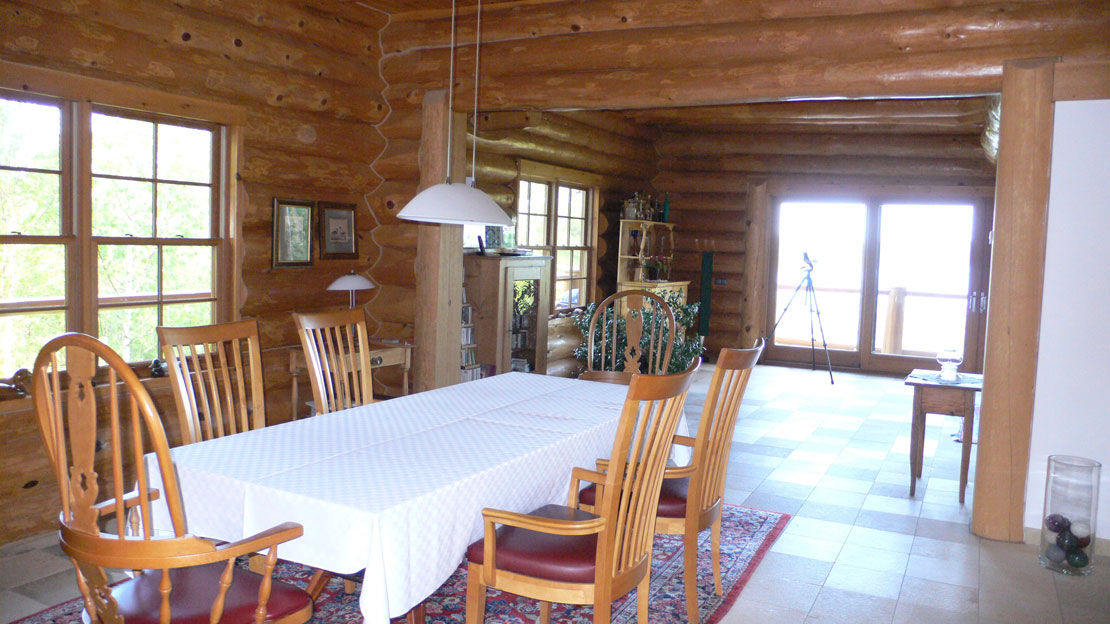
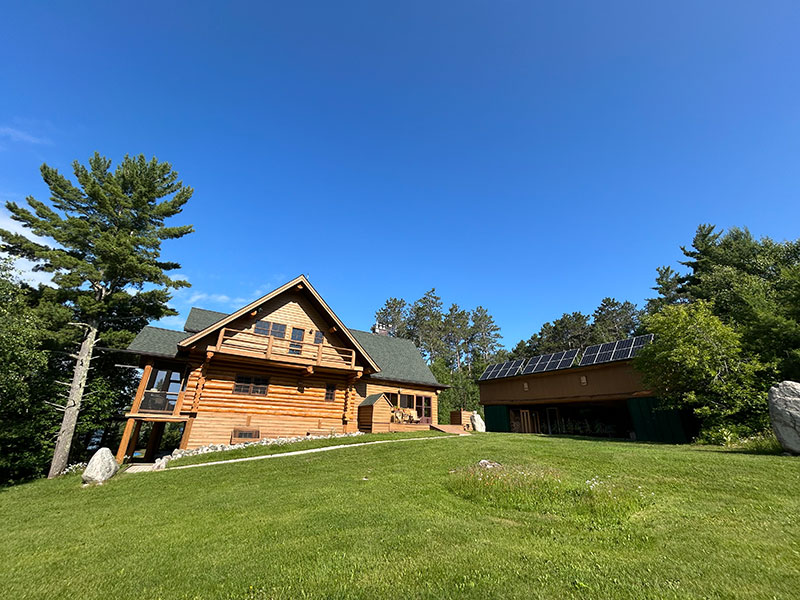
Our waterfront 5,400 SqFt four season off-grid Log Cabin, is nicknamed “Moore Bay Castle”, because of it’s solid structure and beauty.
It is dream home for fishermen and hunters, for naturalists and for people who simply are just looking for an oasis.
Designed by a German architect and German engineers, this construction is of high quality and unique in Canada. The owners lived in this extraordinary building year around for 20 years, so it’s really winter proofed.
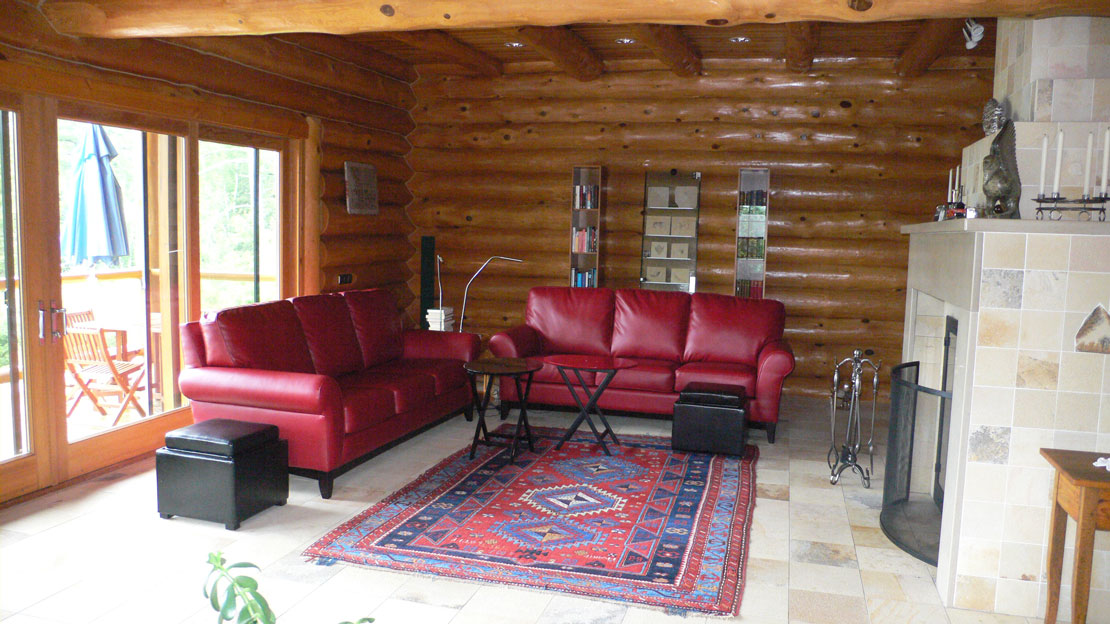
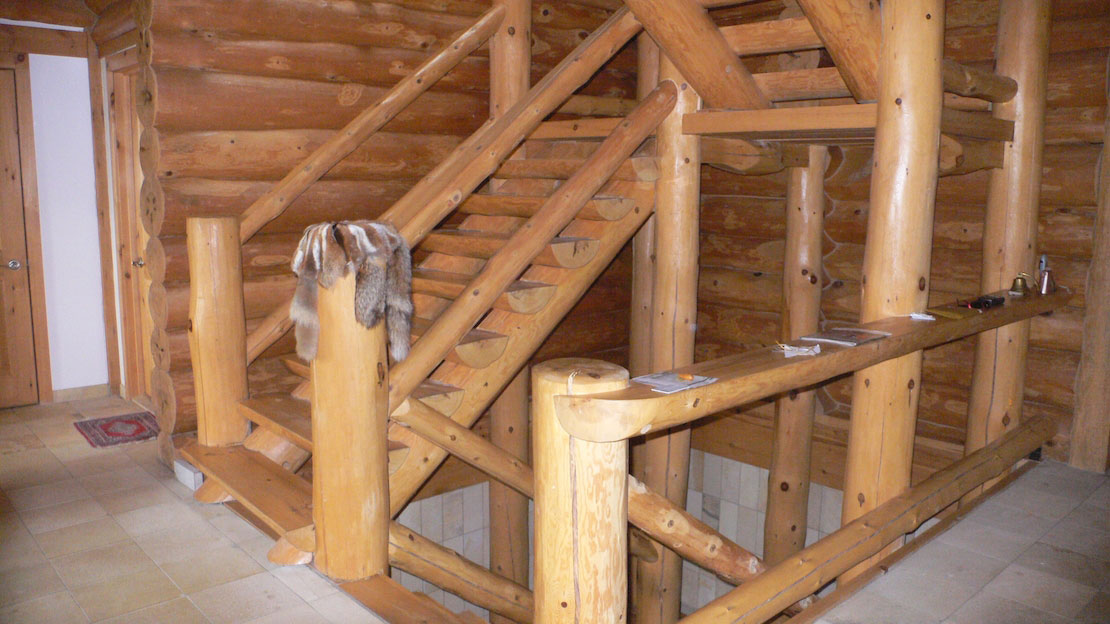
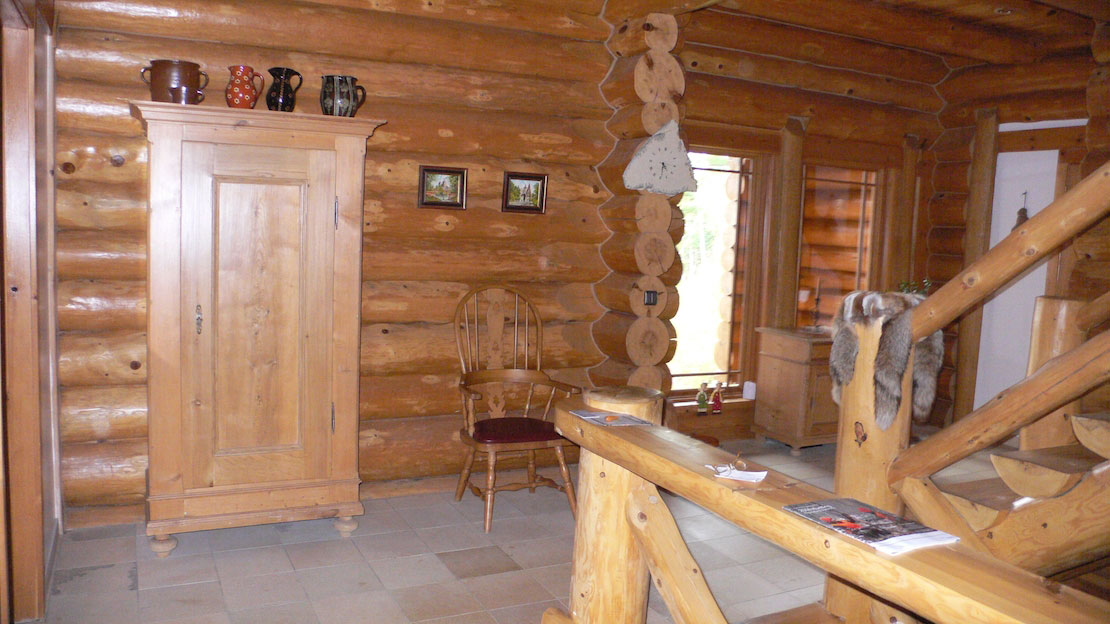
The finished basement (First floor) is a solid foundation out of poured concrete blocks, the second floor was built with 120 tall red pines, indigenous to the acres of forest located on the property. The ambiance of this gleaming log construction with its natural beauty is immensely warm and relaxing. The third floor is a timber frame construction with white pine tongue and groove cathedral ceilings. All floors are with natural limestone tiles from Germany and in-floor heating and ceramic tiles in the utility rooms.
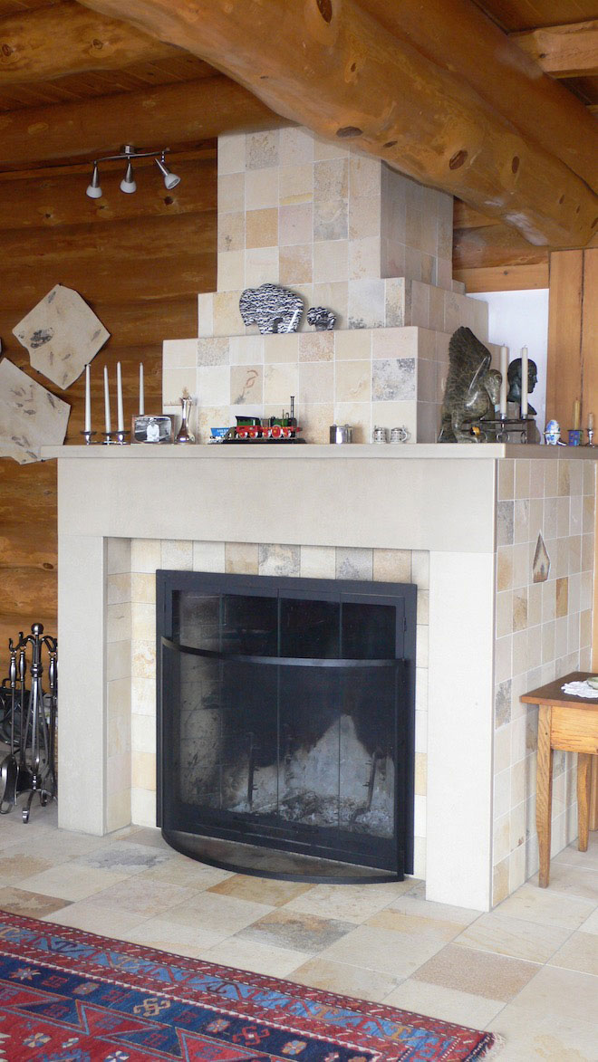
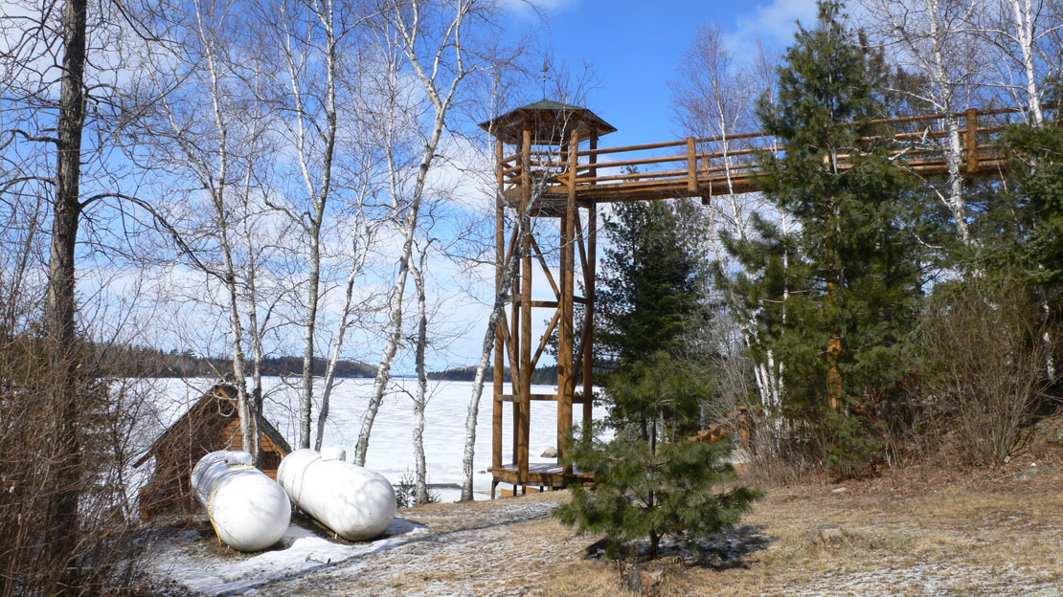
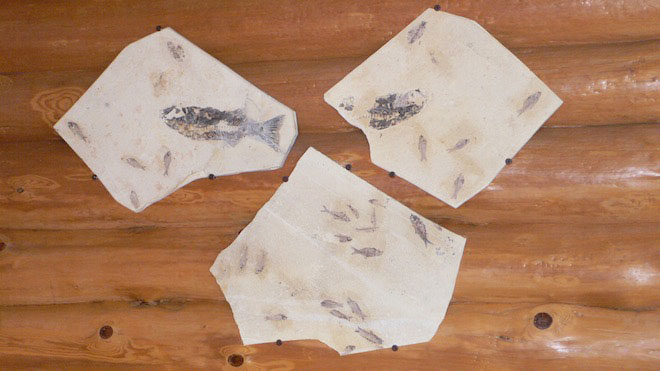
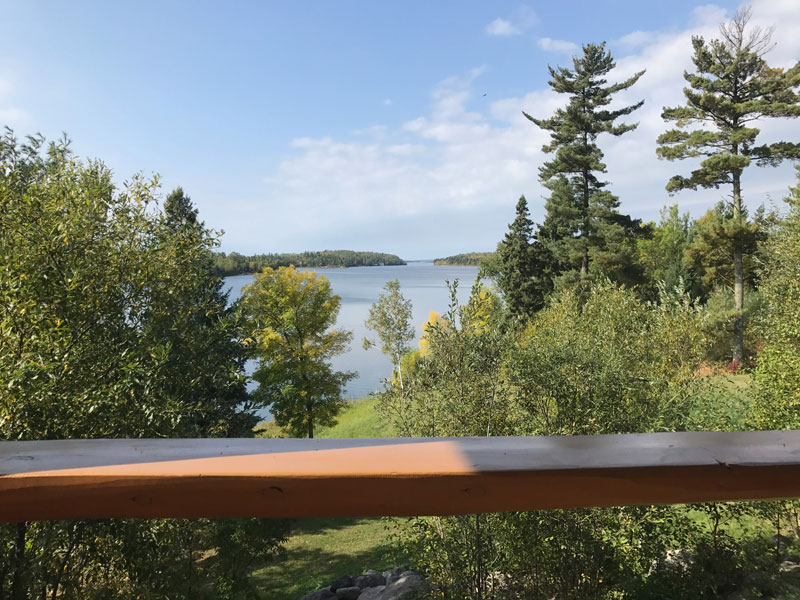
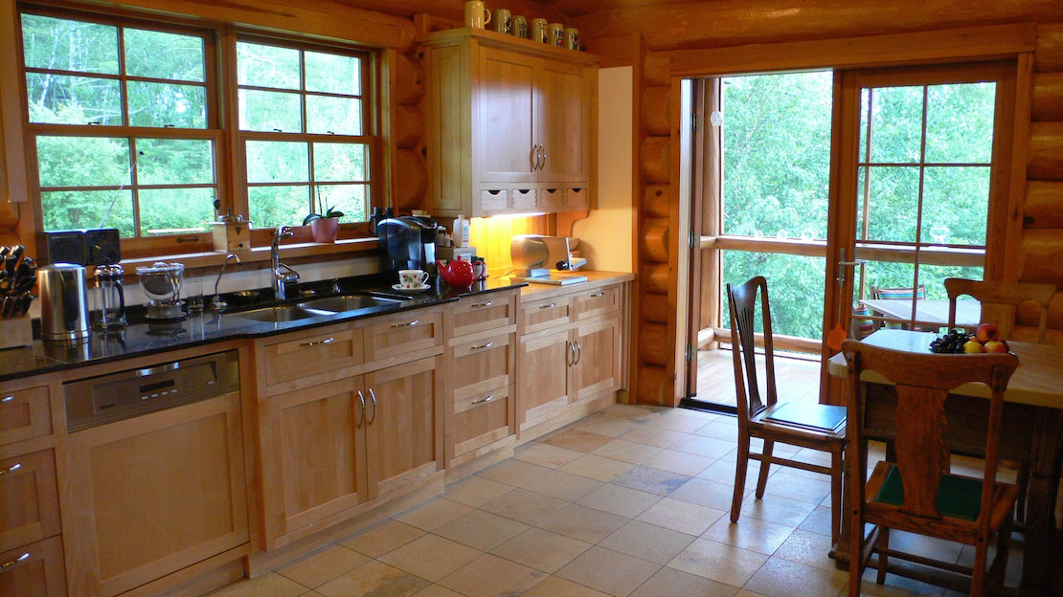
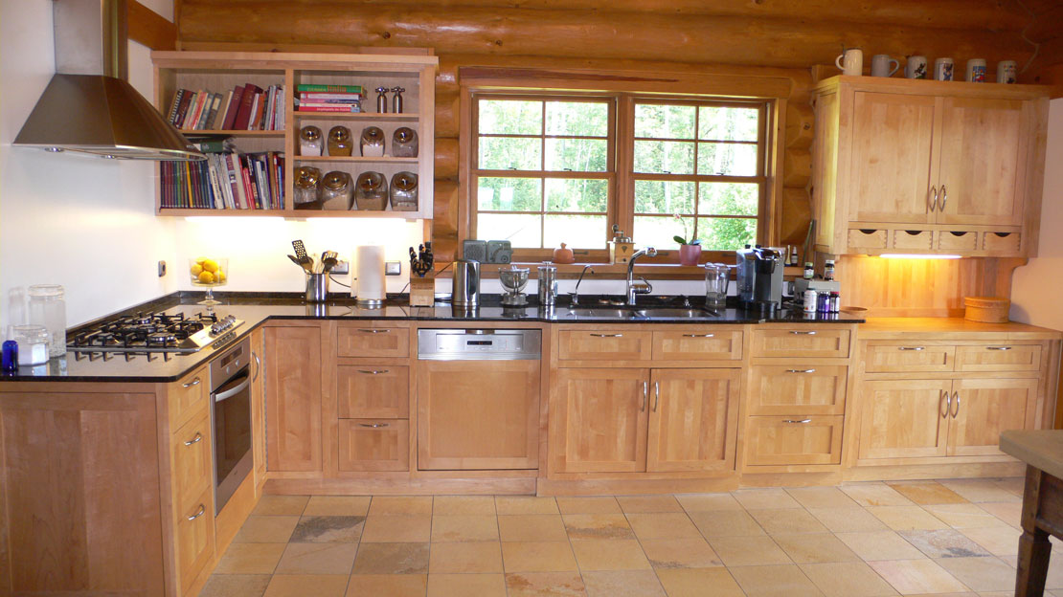
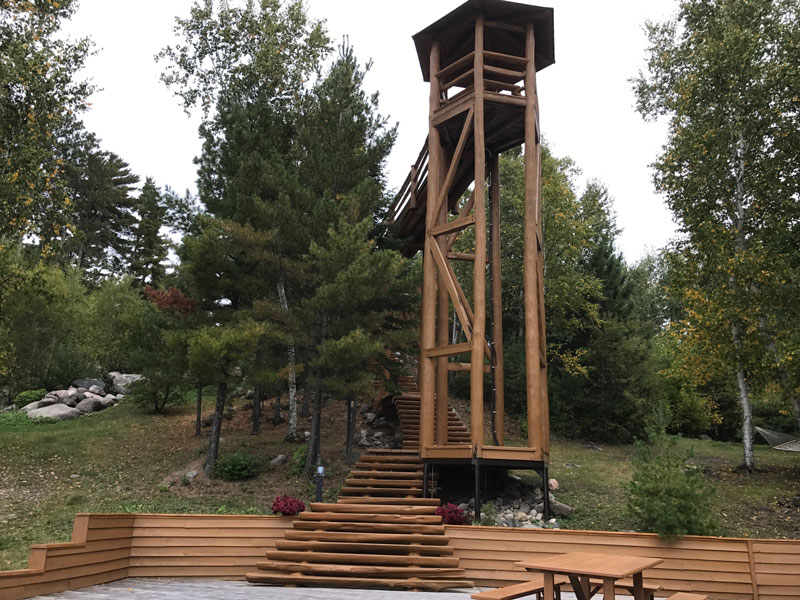
There are 5 spacious bedrooms, 3 bathrooms and 1 powder room. The well-appointed kitchen offers solid maple cabinets, granite countertops, high-end appliances and pantry. There is a bakery/summer kitchen with maplewood counter tops, an open concept living/dining room with panoramic lake views, a “Rumford” fire place with ancient fossils in the hearth tiles, a mud room, big storage room, utility room, a food cellar, laundry room with Miele washer and dryer, a fish cleaning/butcher room with a walk-in fridge for hanging game. Outdoor features are a lookout tower accessed via bridge from the deck in front of living area, with amazing view over Moore Bay and distance, a boat house with sauna and workshop, a private little sand beach, a wood shed and garage for the quad at the back yard and a vegetable garden with smoker for fish and sausages. For your exercising needs find several hiking trails. One of this trails is a quad trail, which is leading to the end of Storm Bay Road.
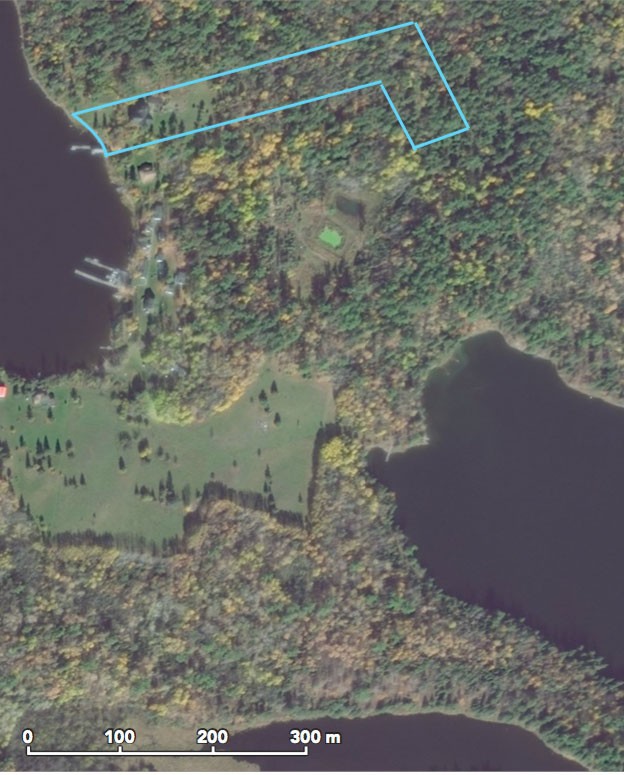
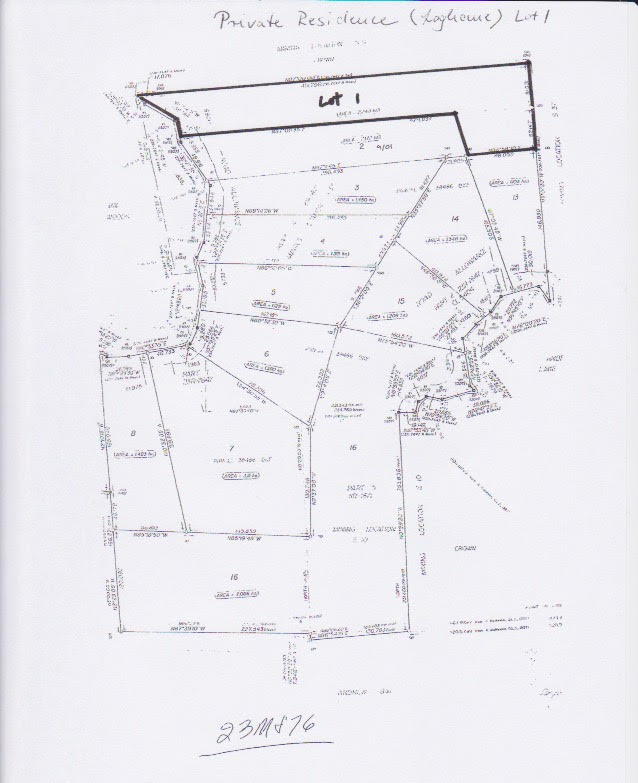
Location: Lot # 1, PEP 2805 Pipestone Peninsula, 8 miles south of Kenora in Kenora District, Community of Sioux Narrows-Nestor Falls
Coordinates: 49.63062 N / 94.37573 W
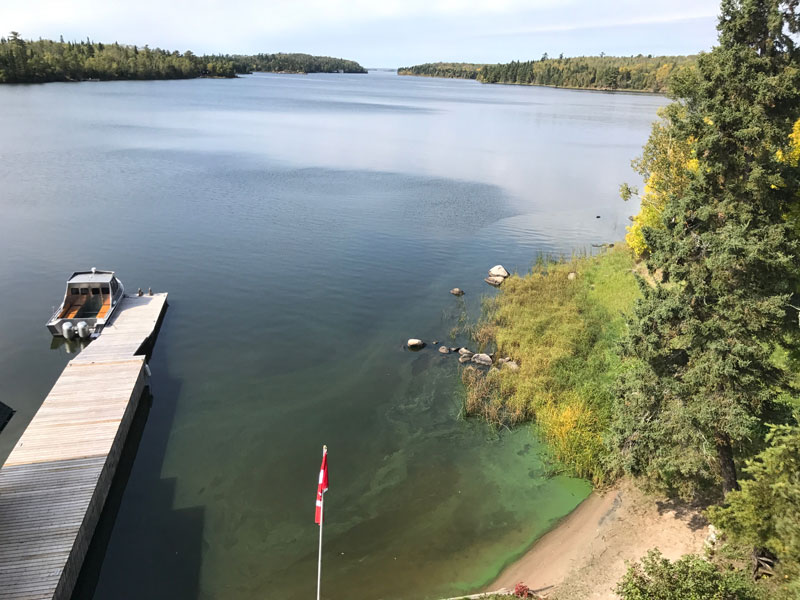
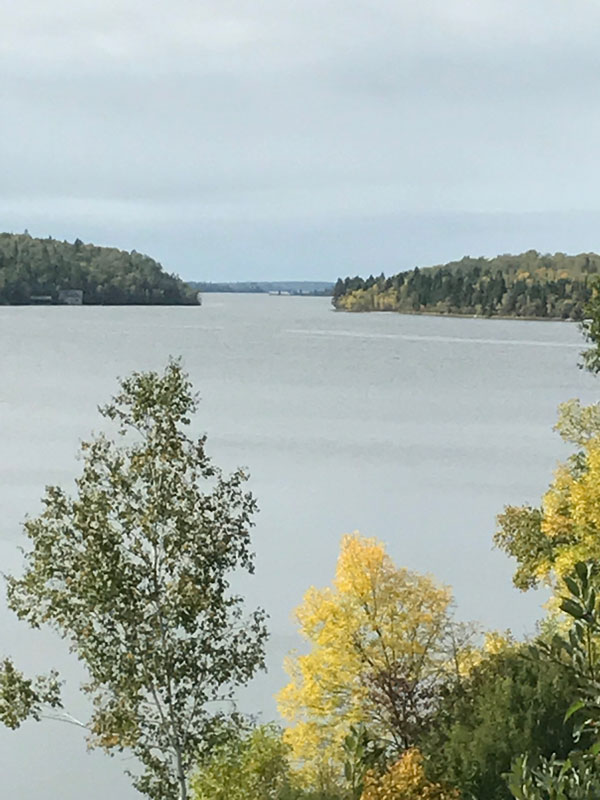
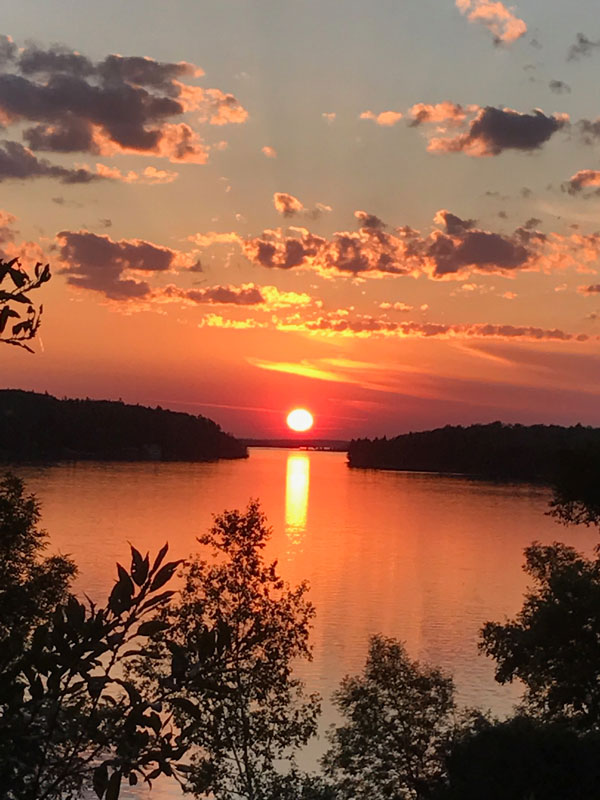
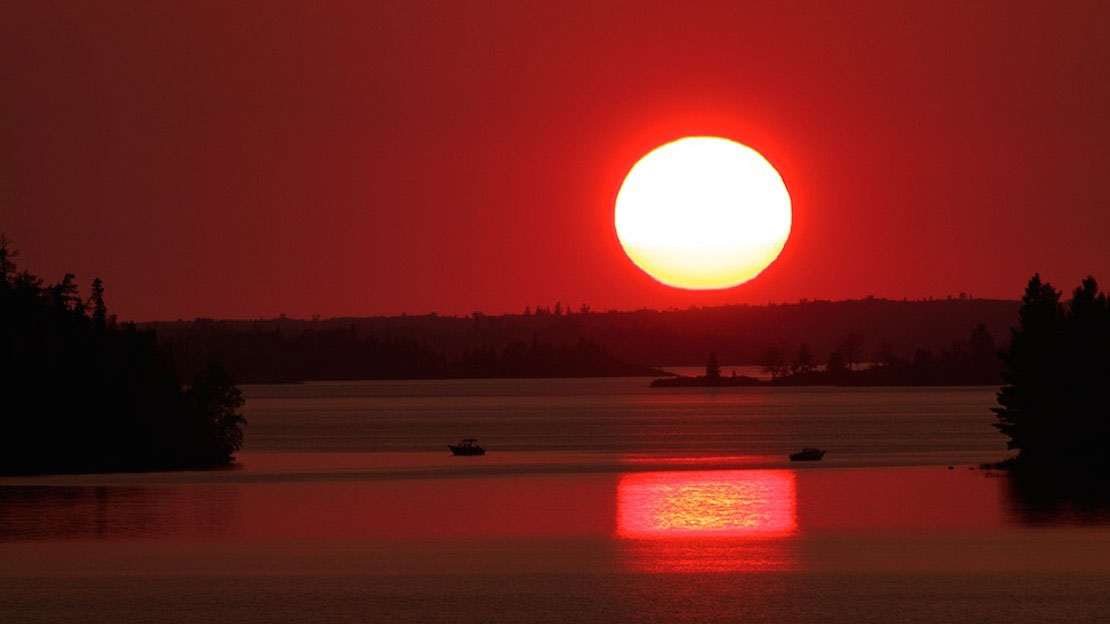
Lot Description: Approx. 6.7 acres titled land with 225 feet of prime water frontage on south western exposure with gorgeous view into Moore Bay and long distance and fantastic sun sets.
Access: Arrive by boat, float plane or hovercraft in summer and easily transfer your supplies to the house with an ATV and trailer. In winter drive with your vehicle on the well maintained ice road up to the house entrance.
Style/Age: European style cabin, constructed in 2001/2002.
Living Space: Total of 5,400 SqFt
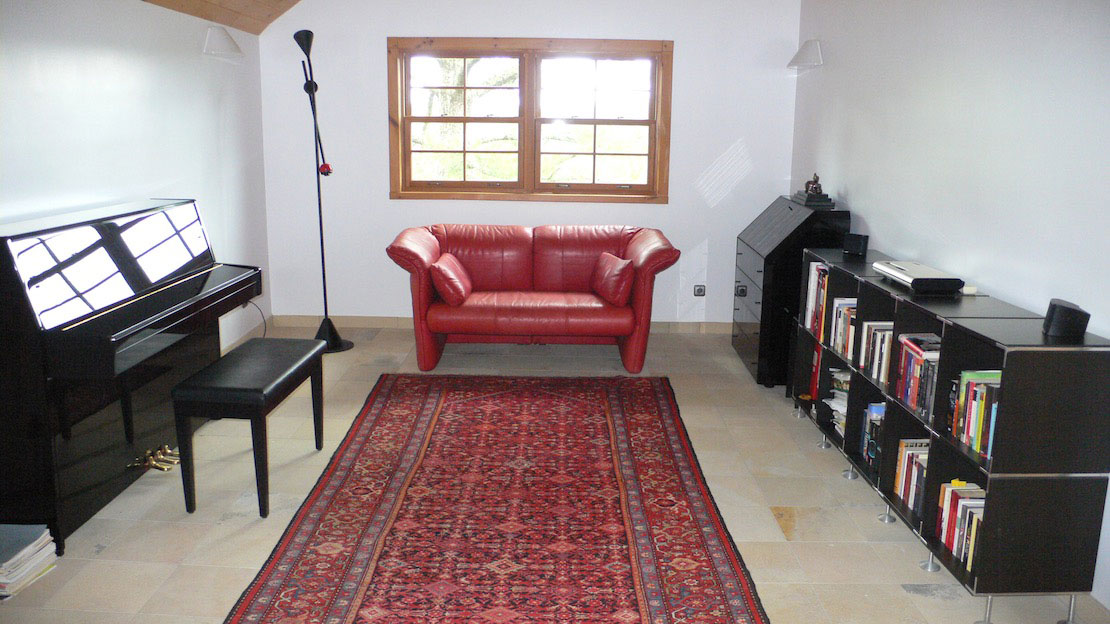
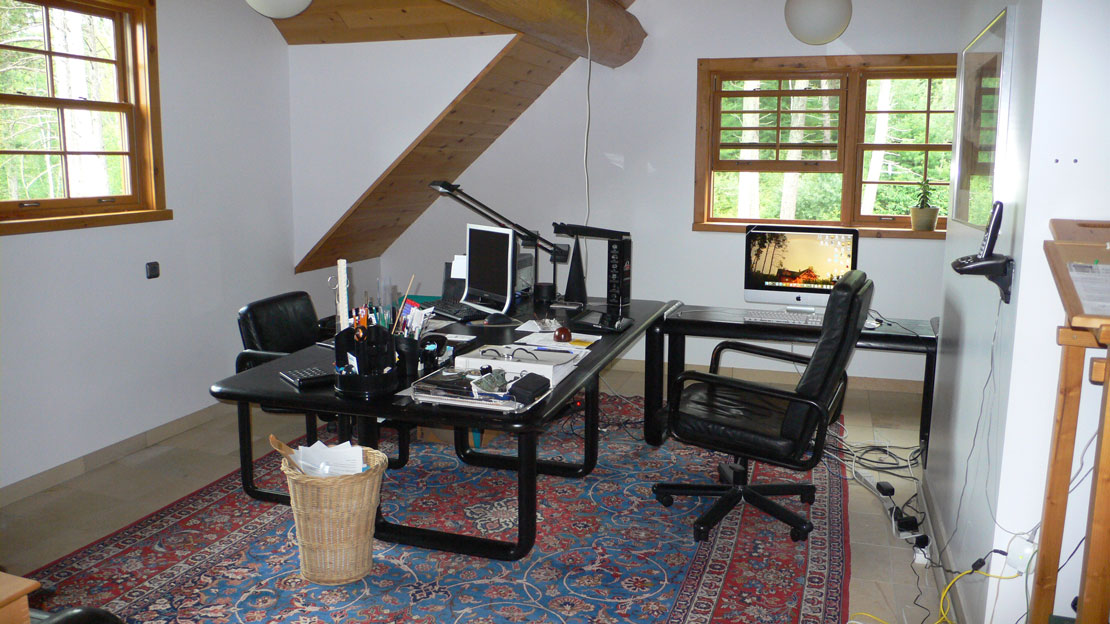
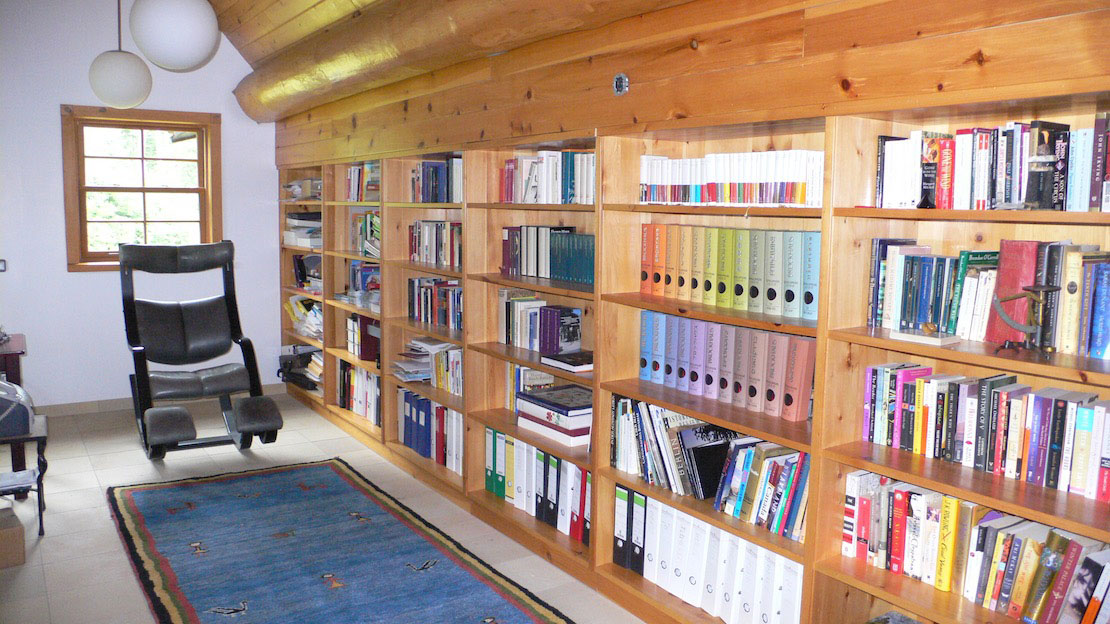
Bedrooms: 5 spacious bedrooms, two of them used at the moment as office/library and as studio with piano.
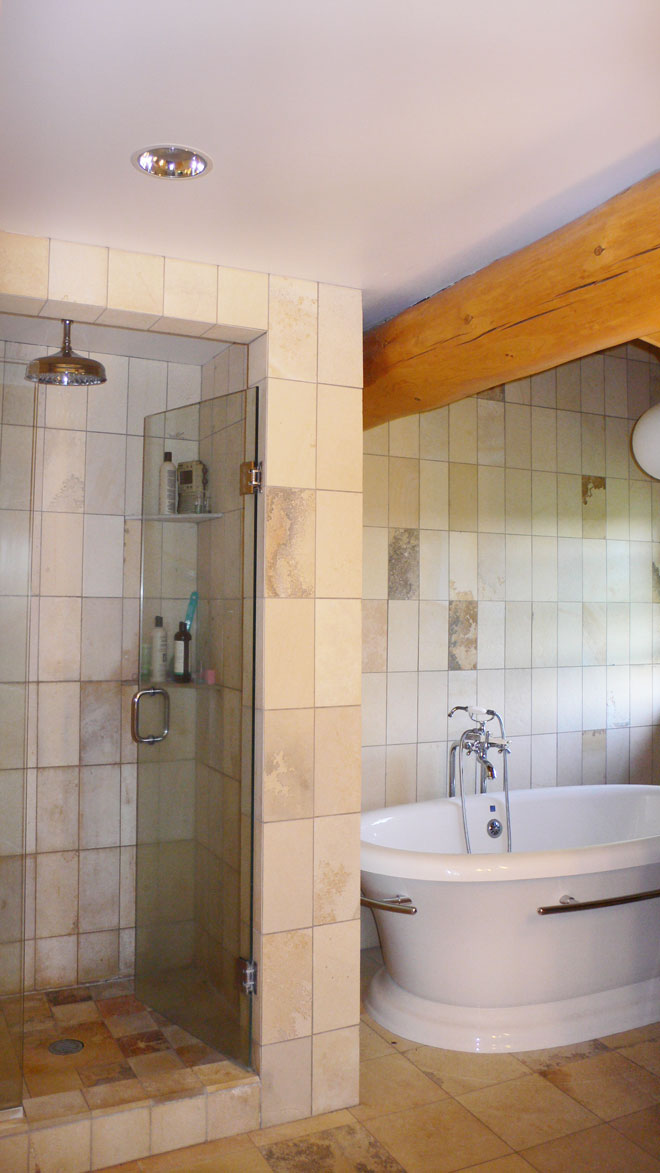
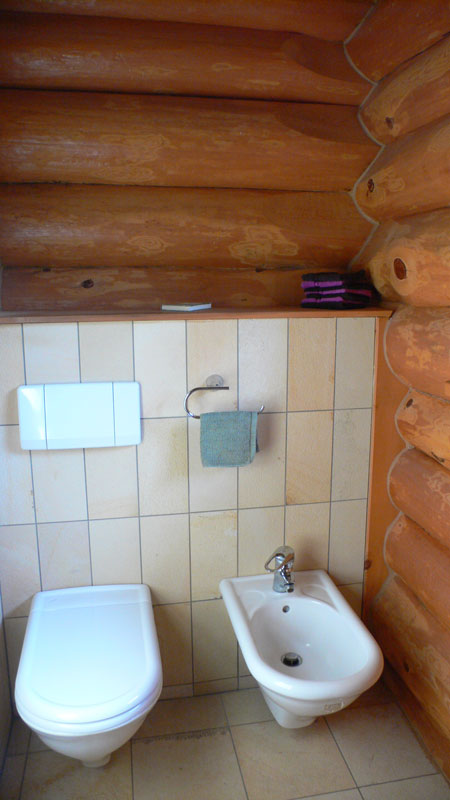
Bathrooms: Master bathroom (6-piece) with shower and a bubble-tub and separate toilet with bidet, 1 bathroom 4-piece, 1 bathroom 3-piece and one powder room 3-piece.
Basement, 1,942 SqFt (Insulated poured concrete blocks): Main entrance and another exit to the south, guest room, bathroom, utility room, cold food cellar, big storage room, laundry room with Miele appliances, beer cellar, fish cleaning/butcher room with walk-in fridge for hanging game, freezers and wine-cooler. Besides food cellar and storage room, all rooms in basement are with ceramic tiles and in-floor heating.
Living Area/Second Floor, 1,942 SqFt (Log construction): Whole floor with 10 ft high pine tongue and groove ceilings. Main kitchen with custom solid maple cabinetry, granite countertops, high-end appliances, pantry, exit into screened in private porch. Open concept in dining/living room with big windows and sliding french door to the deck showering you with natural sunlight. Stunning views into bay and gorgeous sunsets, exit to deck and bridge to lookout tower. Rumford fire place with fossils. Powder room, bakery/second kitchen with hook up for wood stove, mud room with exit to another porch/storage and exit to the yard and woodshed and garden. All rooms on the second floor with natural lime stone tiles from Germany with in-floor heating.
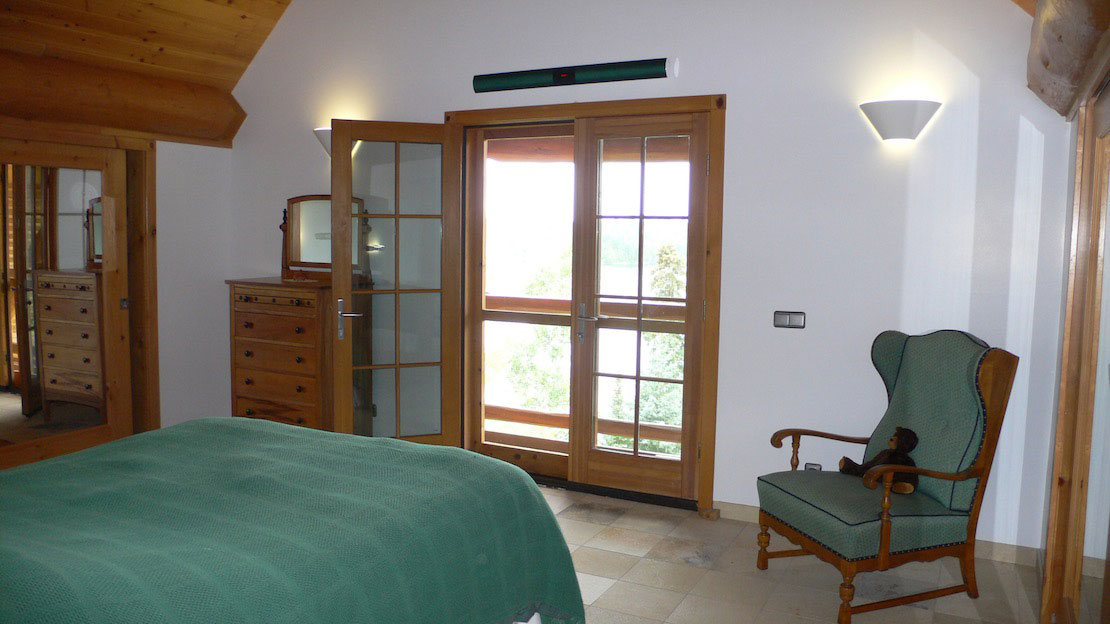
Bedrooms/Third Floor 1,500 SqFt (Timber frame construction): Master bedroom with his and hers walk-in cedar wood closets with big mirror doors, ensuite bathroom with tiled shower, jetted bath tub, heated towel holder, separate room with toilet and bidet. Spectacular view into Moore Bay from your bed. You just have to lift your head in the morning to embrace another gorgeous day.Three more spacious rooms are on this floor, at the moment used as another bed room with 3-piece bathroom, a studio with piano and an office/library. All rooms on the third floor with high cathedral ceilings with white pine tongue and groove and floors with natural lime stone tiles from Germany with in-floor heating.
Heating System: Viessman propane boiler 35 KW is heating in-floor heating. Austrian wood stove, brand name KOEB as back-up.
Power System: 48 Siemens solar panels (5KW) on boat house roof, 12 new Canadian Solar panels (Monocrystalline Bifacial, 5KW) on wood shed roof (Year 2022), Inverters and 12 Rolls Surrette batteries, 48 Volt (Year 2022), and back-up is a new Onan Propane 5,5 KW generator (Year 2025), which kicks in automatically.
StarLink Internet
Water System: 240 Ft drilled well with full water treatment, Reverse Osmosis filter for potable water. Hot Water from 2 Siemens Solar panels on house roof and Viessman propane boiler as back-up
Septic System: Certified Septic System
Roof: New asphalt shingles (REMR in 2017). Sprinkler System on roofs of cabin, the wood shed and the tower roof, served by 9hp big fire pump.
Air exchange system for cool air, 50 Meter pipe in 5 ft deep ground outside. All windows and French doors are dual pane wood frame from Loewen in Steinbach.
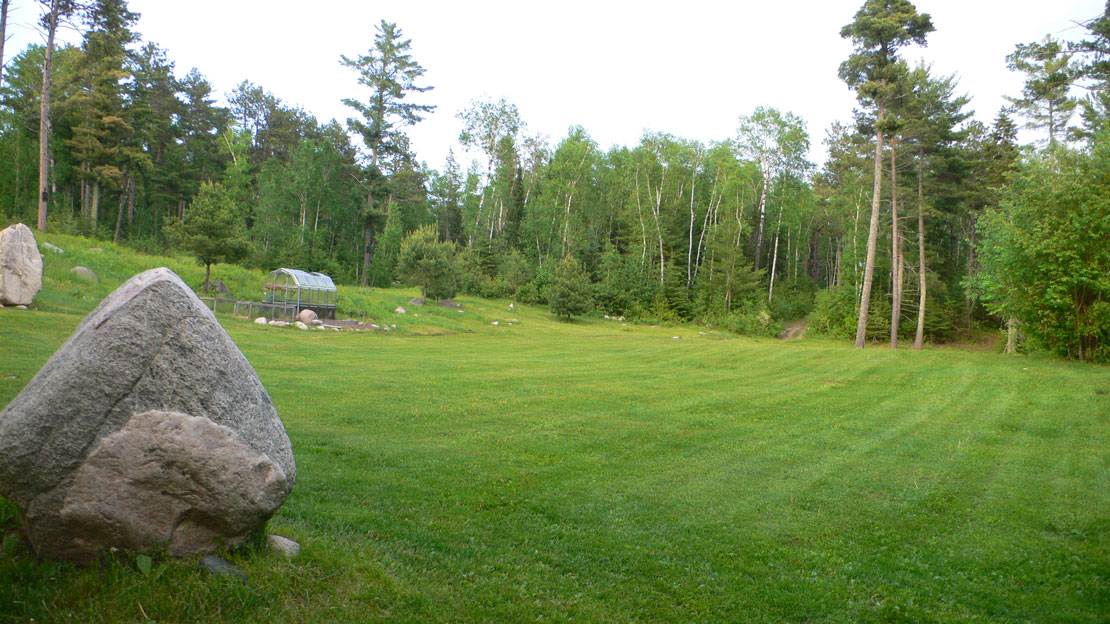
Outside Space: Big Wood shed with solar panels on the roof, storage container for garbage, extra tiles etc., tool shed, room for propane generator, garage for quad, vegetable garden, smoker. Spacious backyard with room for tennis court, or pool, or both.
Lookout-Tower: Imagine sitting there in the cool breeze on a hot summer day looking into the bay and far beyond!
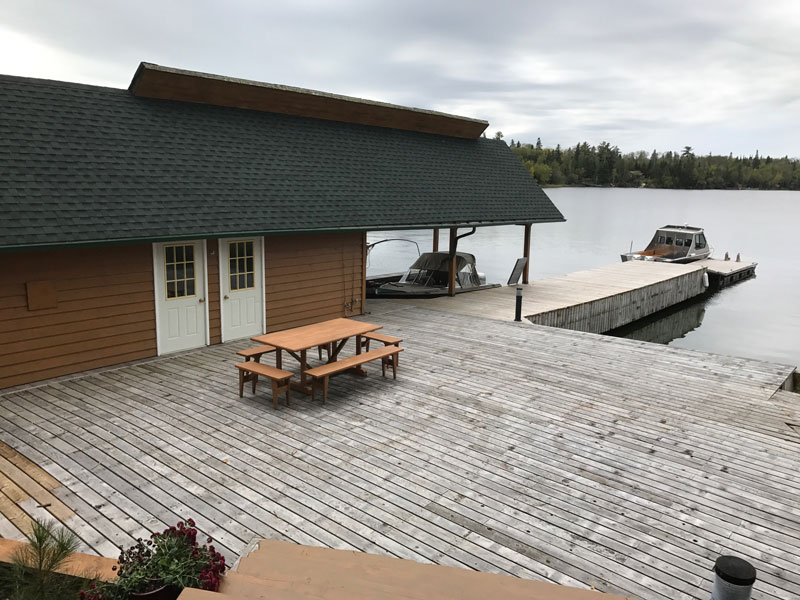
Decks and Docks: Boat house with solar panels on roof, sauna and workshop/storage room, boat lift, big deck, swimming dock, private little sand beach.
ATV-Trail: Easy transfer of supplies from dock up to different entrances of the house with quad and trailer.
Maintenance, Winterizing, Caretaker:
A very reliant plumber and electrician is winterizing and opening the cabin in spring and fall, if you don’t want to use the cabin/home during winter months. A helper can be found for mowing with the big zero-turn mower… which means you arrive and just relax!
Taxes: $ 8,190 in 2026 to Community of Sioux Narrows-Nestor Falls
Survey: Lot Line dated May 17th, 1990
Possession: Negotiable
Note: All information is from owner. All measurements approximate.
Opportunities for further investments on the side in additional Listing:
Abutting Guest House right beside on the neighbouring lot (Lot # 2). There is a separate apartment upstairs with one bedroom, one bathroom and kitchenette/dining/living area with wood stove. Downstairs there are 4 bedrooms, 2 bathrooms and a kitchen with dining area with door into a big screened-in porch.This could be used as a guest house and/or for caretaker/staff.